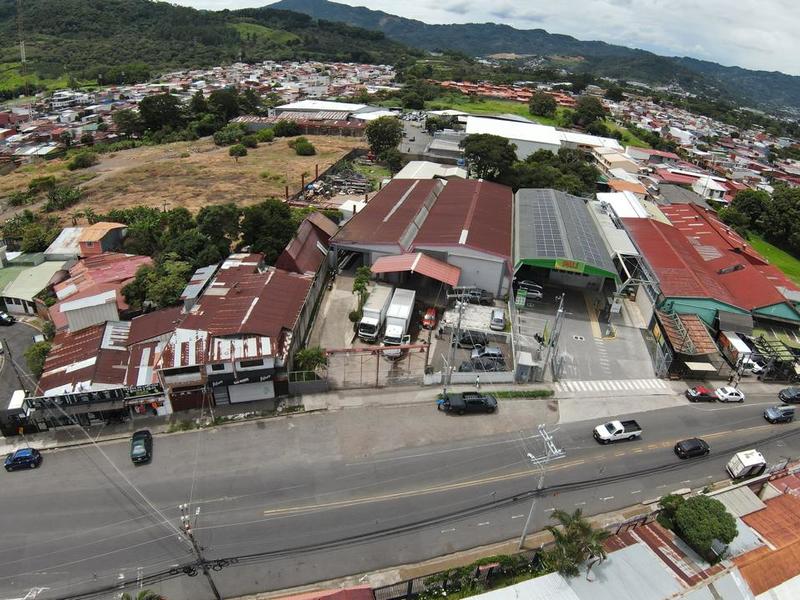
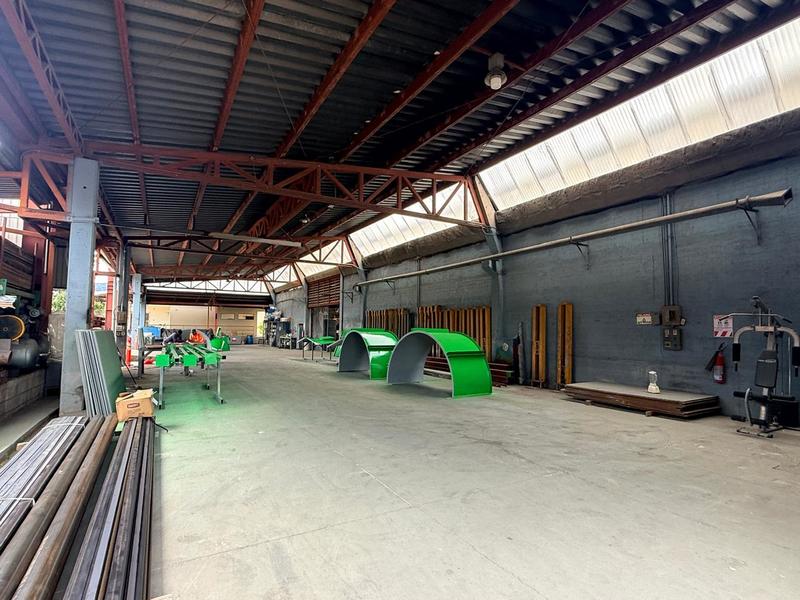
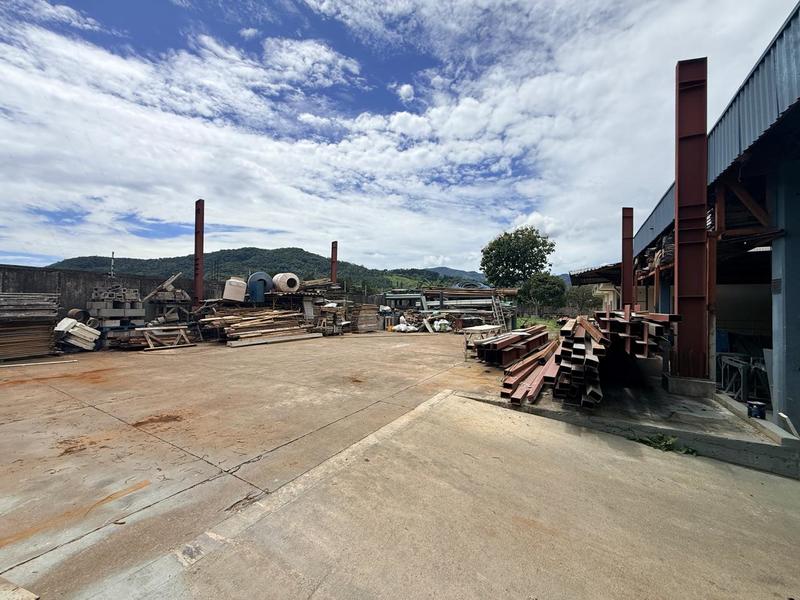
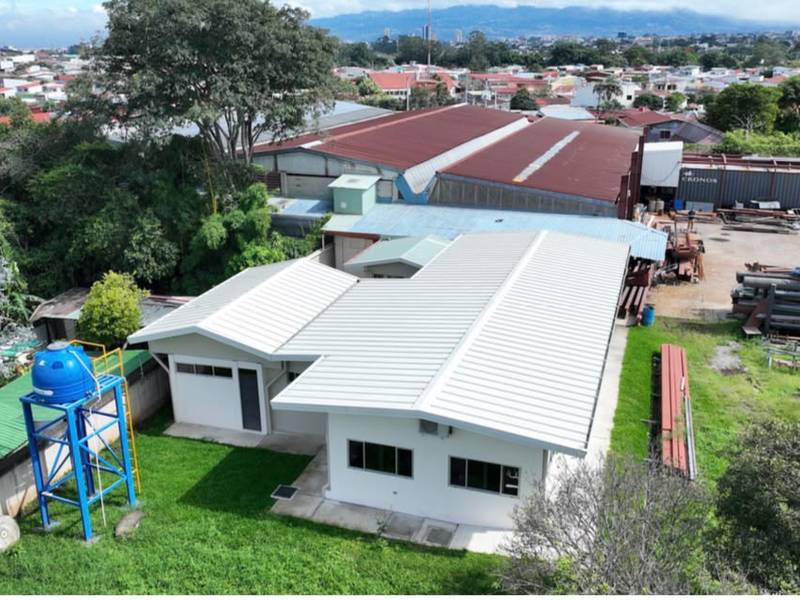
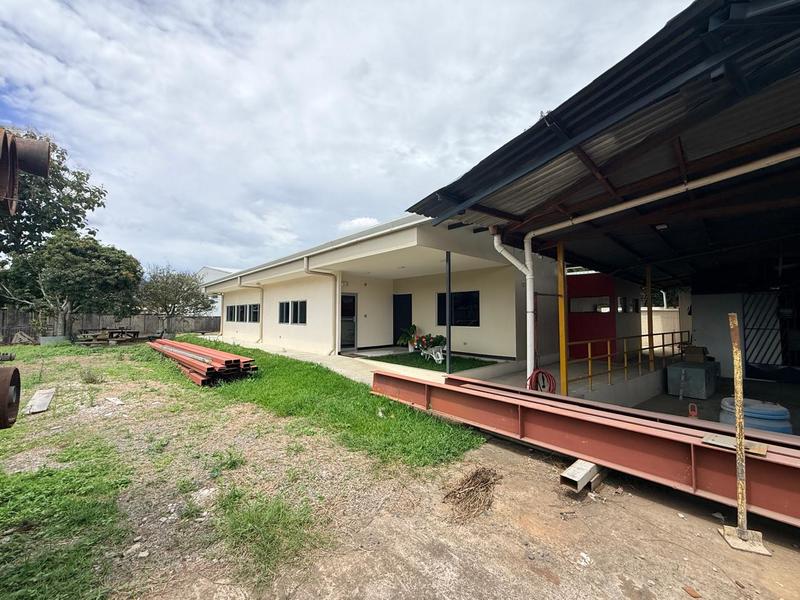
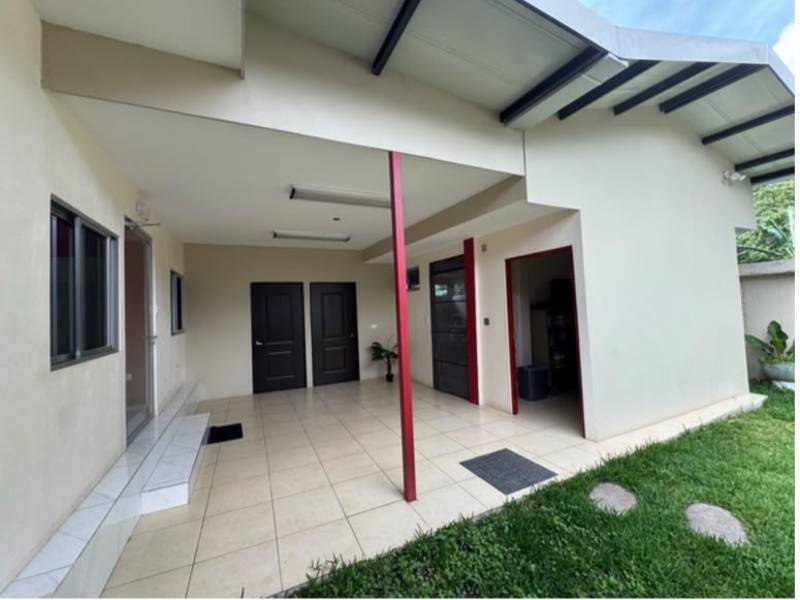
Industrial property located in one of the most logistically advantageous areas in Gravilias de Desamparados.
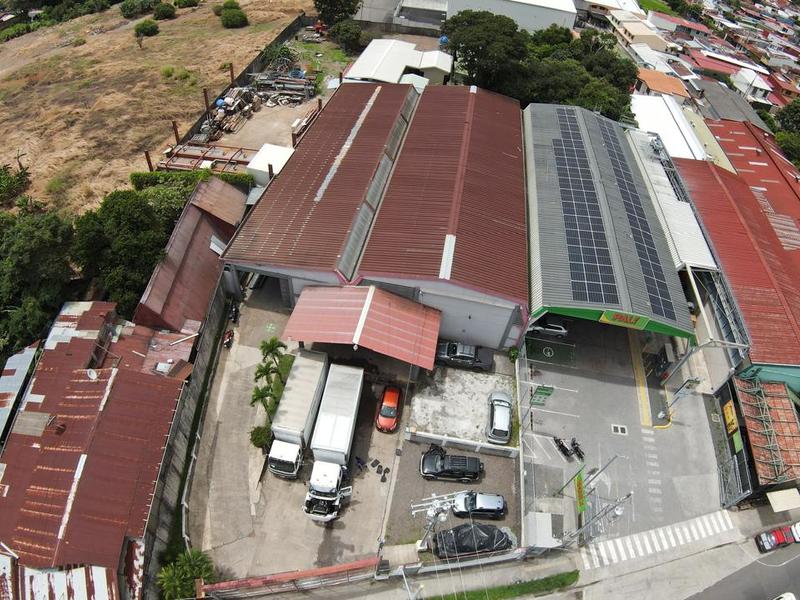
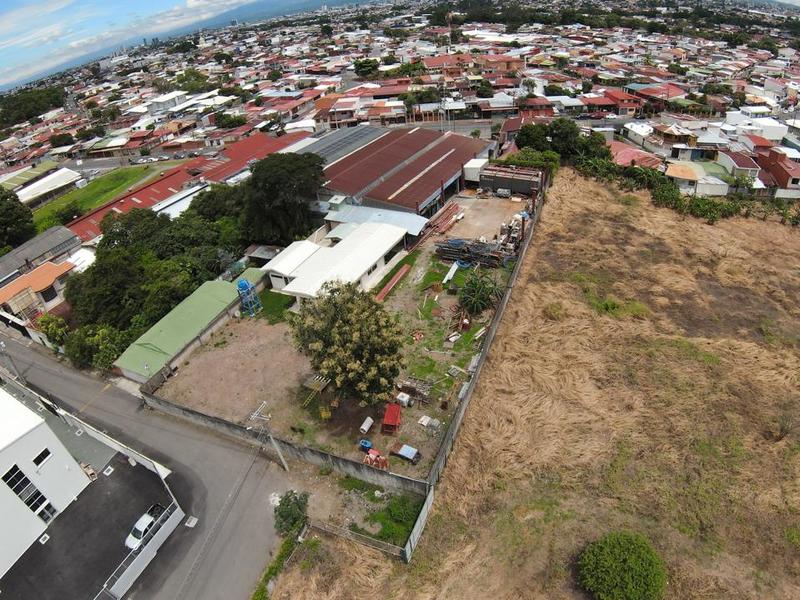
Spanning a 3,824 m² lot with 1,850 m² of built space, this facility is designed to optimize storage and distribution operations.
Key features:
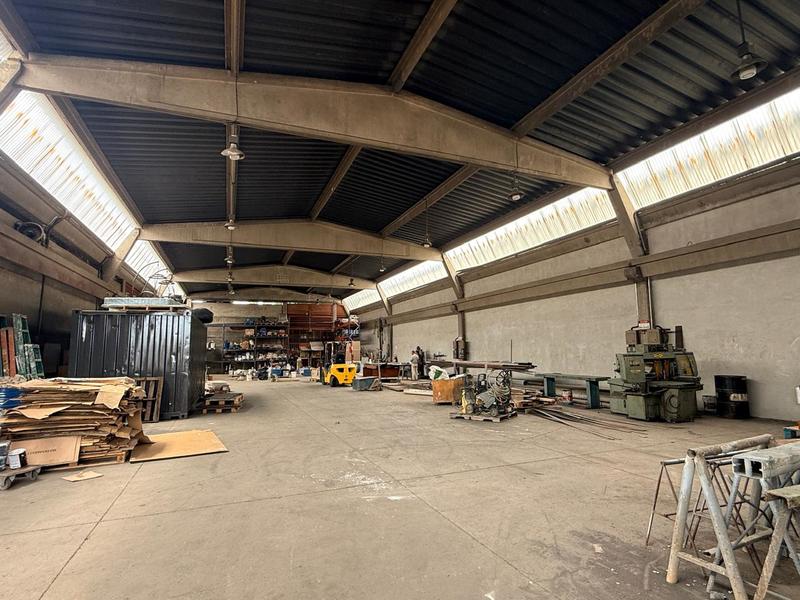
Includes two warehouse units—one measuring 650 m² and another 500 m²—plus an additional 500 m² unit currently under construction (requiring only the roof) with a ceiling height of 6.5 meters.
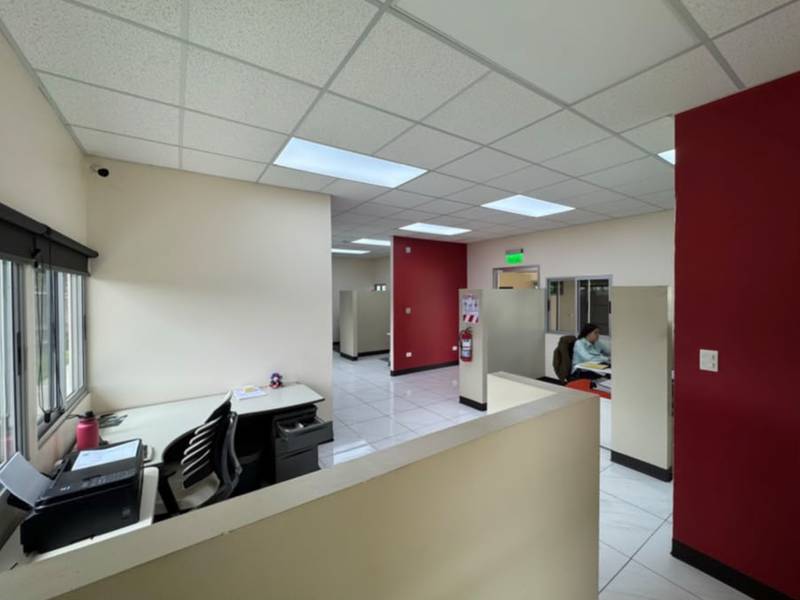
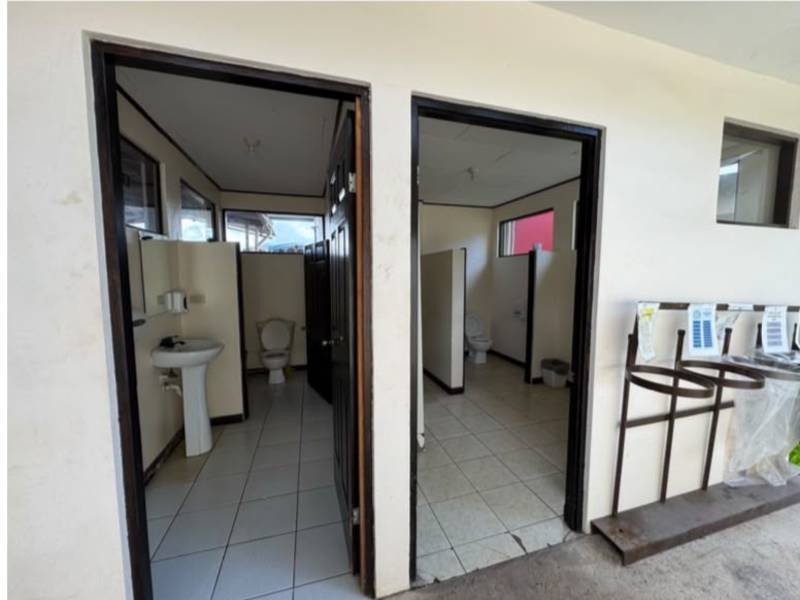
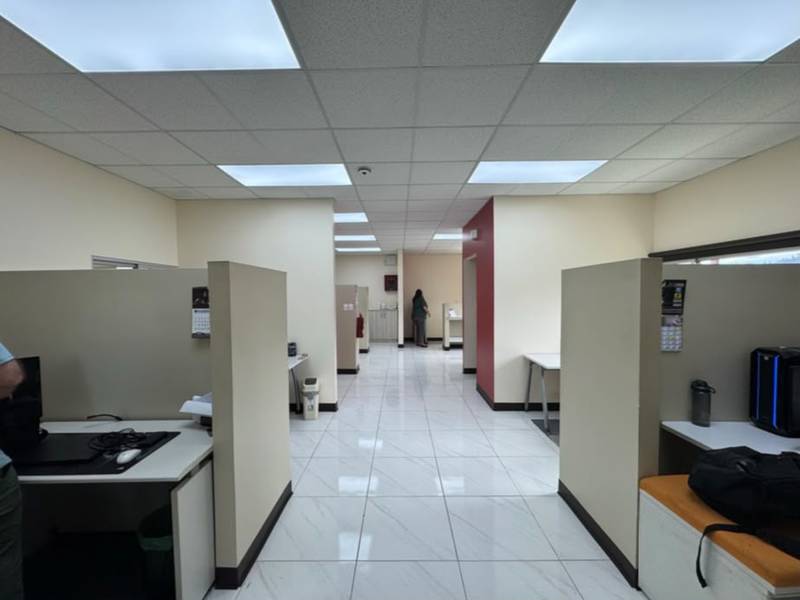
Brand-new 200 m² administrative offices, complete with two sets of restrooms.
Strategically situated facing a main road, the property includes a dedicated unloading area and a maneuvering yard.
Offers potential for further expansion and the construction of additional warehouse space.